A practical layout for a growing professional business.
Suite 110 offers a mix of private offices, flexible meeting/work areas and everyday amenities that make the space easy to use from day one.
3 Private Offices
Well-sized individual offices for staff, consultation or focused work.
Large Flexible Room
Approximately 234 SF for meetings, training, conference use or a larger office.
Additional Work Room
Approximately 108 SF for office, administrative or specialty use.
Dedicated Break Area
A separate in-suite space for staff meals and downtime.
Private Restroom
Private in-suite washroom for staff and visitors.
Washer/Dryer Hookups
Useful flexibility for service, medical-adjacent or specialty office users.
Storage
Dedicated storage space to keep supplies and equipment organized.
Dedicated Entrance
A direct entrance for your business and clients.
On-Site Parking
Convenient parking at a recognizable N. Scatterfield Road location.
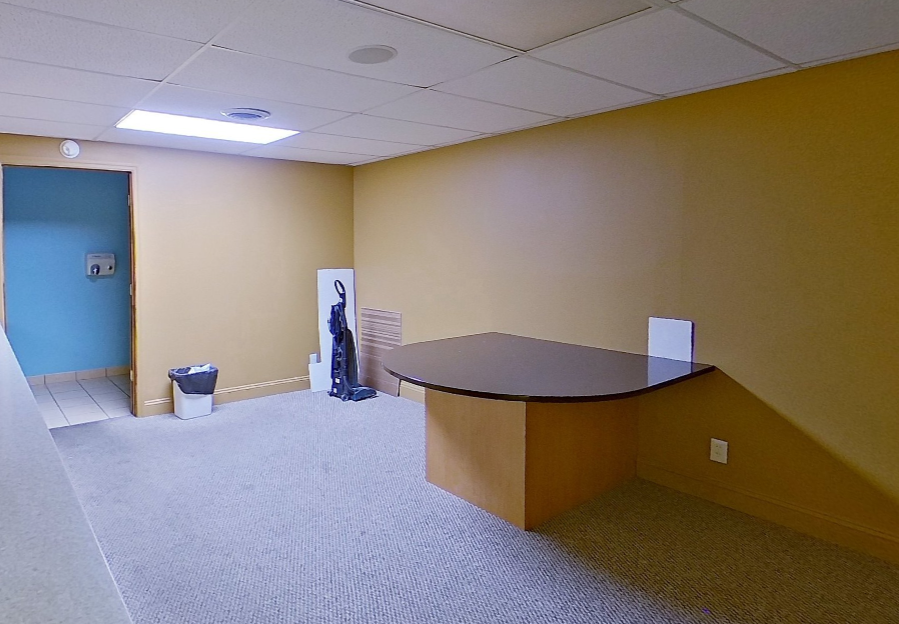
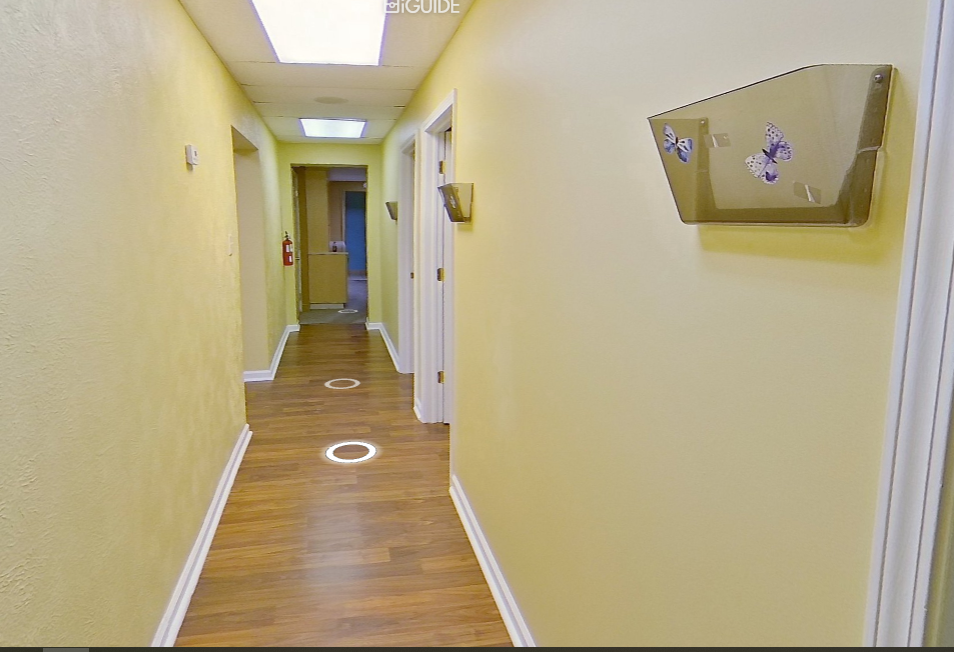
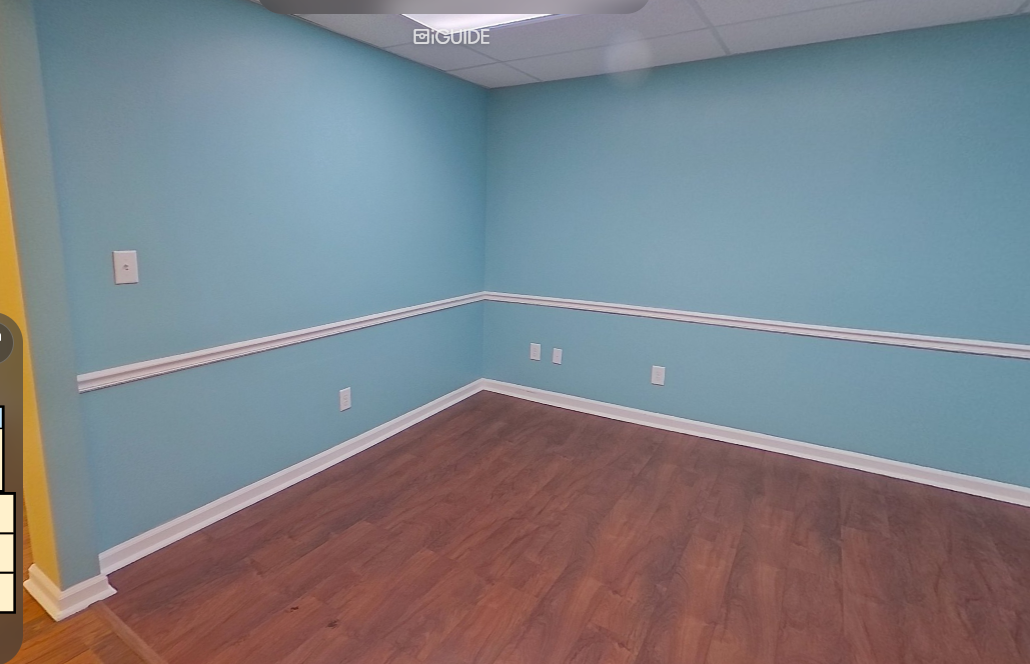
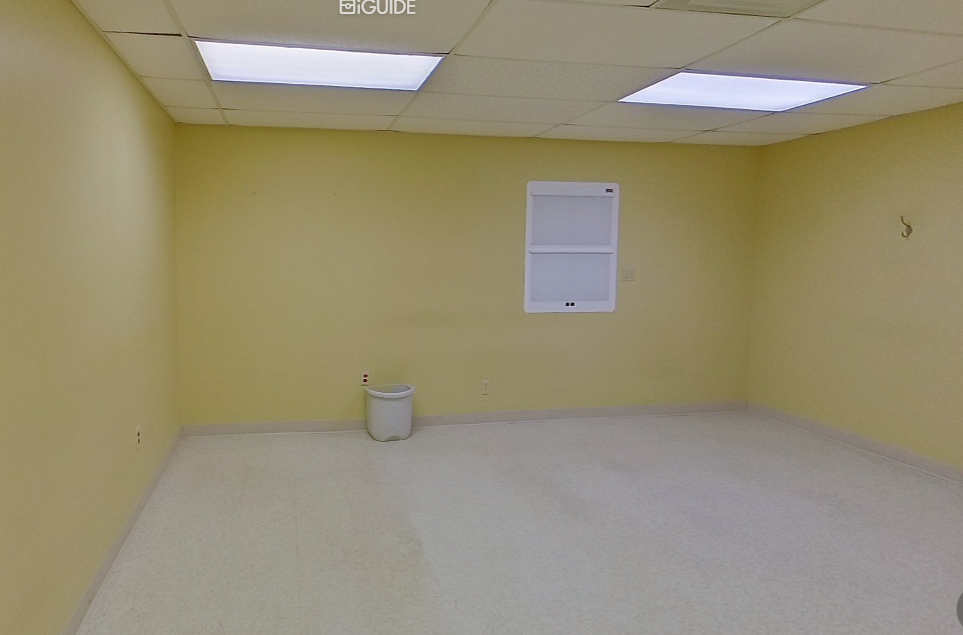
See the space.
A finished professional interior with a mix of carpet, resilient flooring and private rooms.
One predictable monthly payment.
The lease structure keeps occupancy costs straightforward for a small business.
- Electricity included
- Water and sewer included
- Common-area costs included
- No separate CAM bill from the landlord
- Security deposit: $2,000
Floor plan.
The suite combines private rooms with a central circulation area, break room and private washroom.
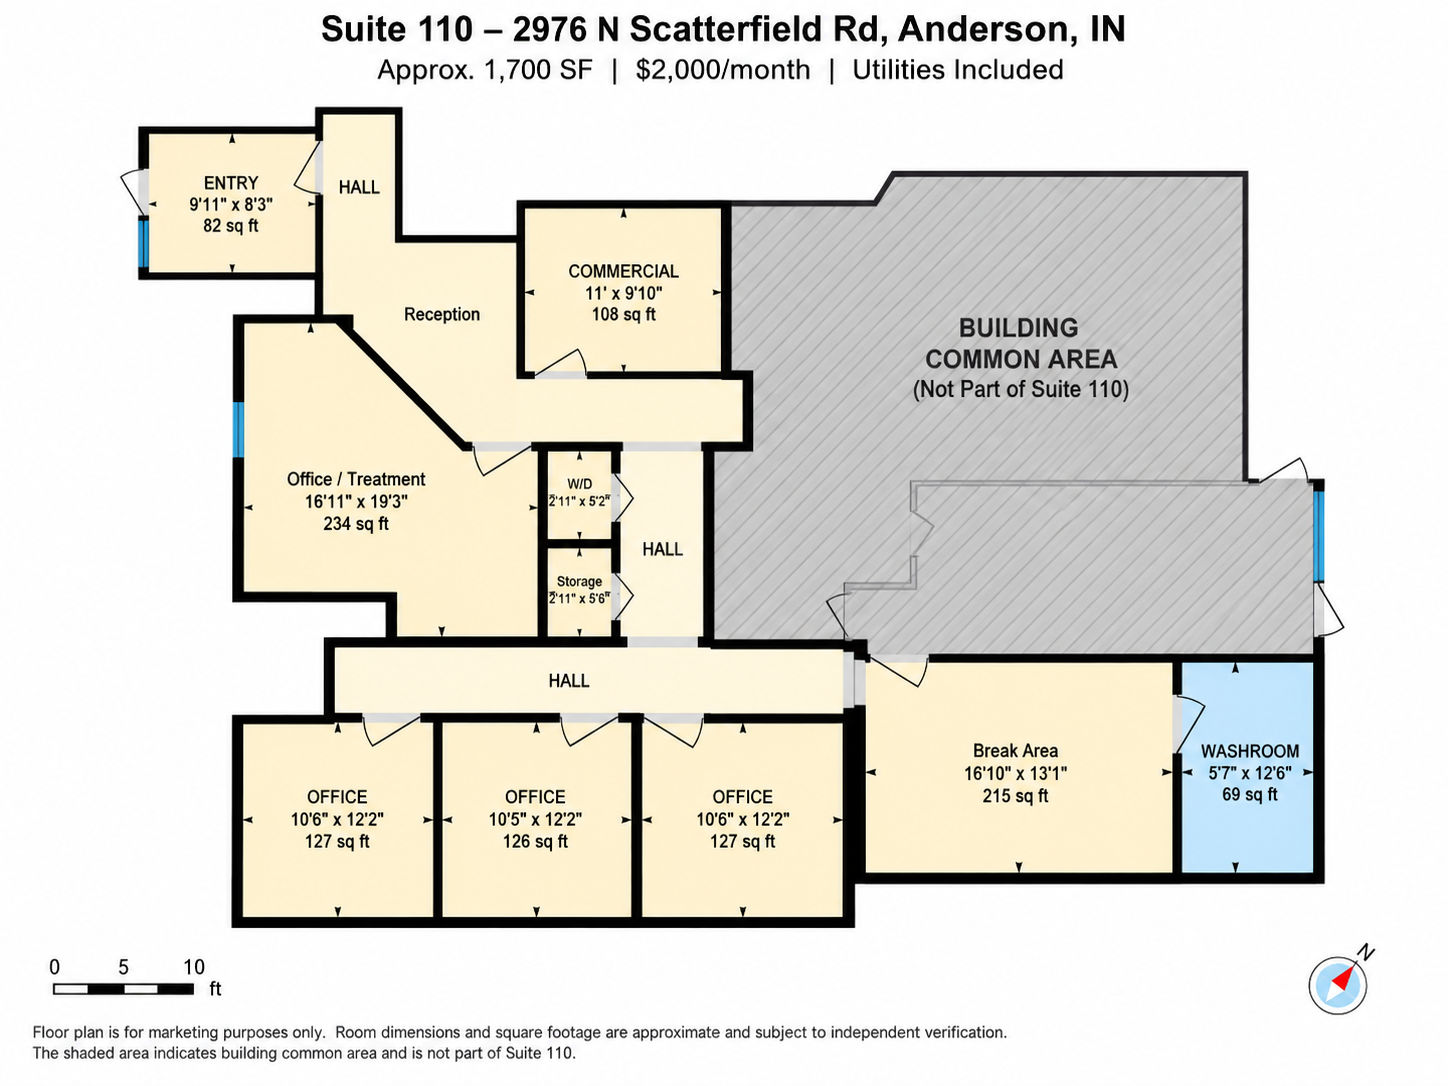
Floor plan is for marketing purposes only. Room dimensions and square footage are approximate and subject to independent verification. Shaded area is building common area and is not part of Suite 110.
Potential uses.
A strong fit for many professional and administrative users that value private rooms and predictable occupancy costs.
Due to an existing tenant exclusivity agreement, the space is not available for chiropractic or physical therapy use.
Schedule a Showing.
Send a quick request and I’ll follow up with you about Suite 110.